$375,000
$393,000
4.6%For more information regarding the value of a property, please contact us for a free consultation.
533 N SANS SOUCI AVE Deland, FL 32720
3 Beds
1 Bath
1,865 SqFt
Key Details
Sold Price $375,000
Property Type Single Family Home
Sub Type Single Family Residence
Listing Status Sold
Purchase Type For Sale
Square Footage 1,865 sqft
Price per Sqft $201
Subdivision Codringtons Lt 03 Blk 15
MLS Listing ID V4948829
Sold Date 10/22/26
Bedrooms 3
Full Baths 1
HOA Y/N No
Year Built 1910
Annual Tax Amount $4,266
Lot Size 9,147 Sqft
Acres 0.21
Property Sub-Type Single Family Residence
Source Stellar MLS
Property Description
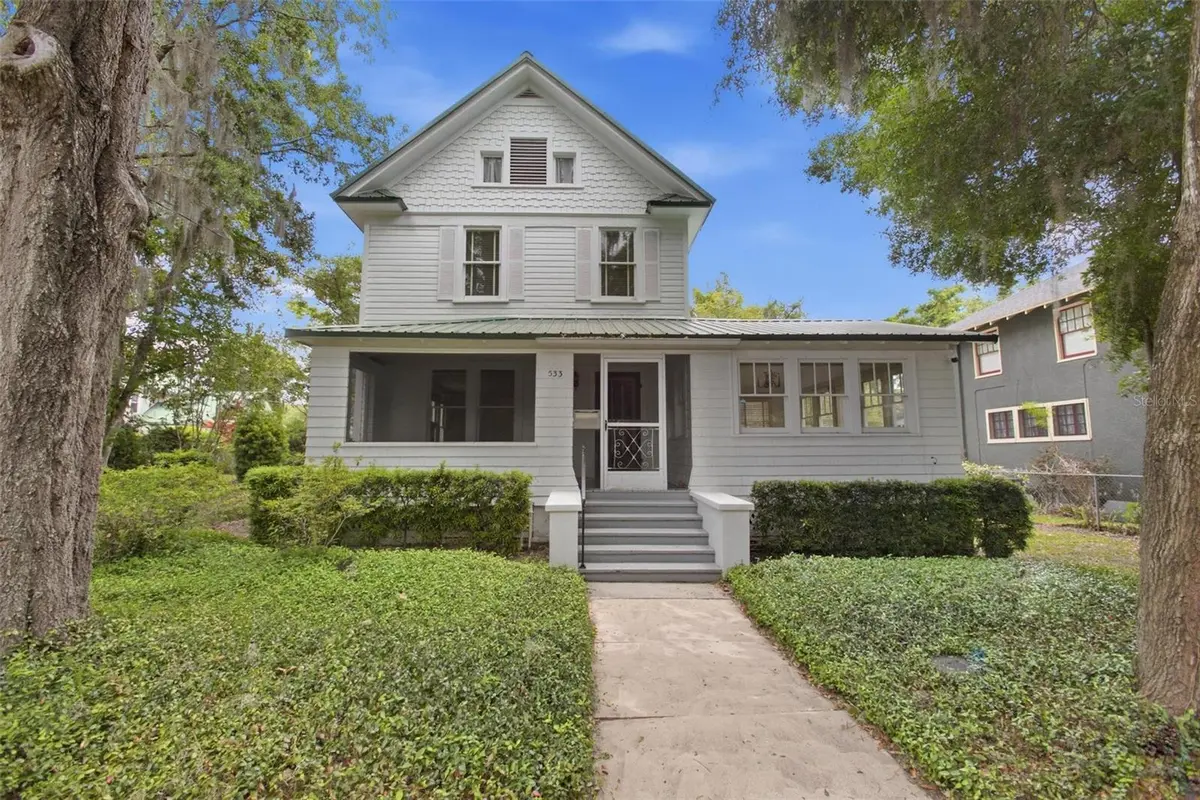
Welcome home to 533 N Sans Souci in DeLand's Historic District. Built at the turn of the 20th century, this charming Queen Anne-style two-story home offers timeless character and historic appeal in one of DeLand's most desirable neighborhoods. The second floor features 3 spacious bedrooms and a full bathroom, while the third floor includes an unfinished 400-square-foot space ideal for additional storage or future possibilities. On the first floor, you'll find a spacious 27x13 living room along with an 18x11 flex space that can be used as an office, sitting room, or additional living area. The living room showcases classic historic details, including large windows that fill the home with natural light, a cozy fireplace, original light fixtures, wood floors, and authentic 1910 baseboards throughout. Recent updates include AC 2017, new dishwasher 2026, new roof on the carport 2025, and the whole house was tented in 2025 with a renewable bond. Outside, the spacious backyard is ready for your personal touches to create your own outdoor oasis. The property also includes a detached carport with additional storage space. Conveniently located just a couple of blocks from Stetson University, downtown DeLand, and nearby parks, this home offers the perfect blend of historic charm and prime location.
Location
State FL
County Volusia
Community Codringtons Lt 03 Blk 15
Area 32720 - Deland
Zoning R
Rooms
Other Rooms Den/Library/Office
Interior
Interior Features Eat-in Kitchen, Living Room/Dining Room Combo, PrimaryBedroom Upstairs, Window Treatments
Heating Central
Cooling Central Air
Flooring Wood
Fireplaces Type Gas
Furnishings Unfurnished
Fireplace true
Appliance Dishwasher, Dryer, Electric Water Heater
Laundry Electric Dryer Hookup, Inside
Exterior
Exterior Feature Private Mailbox, Private Yard, Sidewalk, Storage
Utilities Available Cable Available, Electricity Connected, Natural Gas Connected, Sewer Connected, Water Connected
View Y/N No
Water Access No
Roof Type Metal
Porch Enclosed, Front Porch, Screened
Exposure West
Garage false
Private Pool No
Building
Lot Description Historic District, City Limits, Sidewalk, Paved
Entry Level Three Or More
Foundation Crawlspace
Lot Size Range 0 to less than 1/4
Sewer Public Sewer
Water None
Structure Type Frame
New Construction false
Others
Senior Community No
Ownership Fee Simple
Acceptable Financing Cash, Conventional
Listing Terms Cash, Conventional
Special Listing Condition None
Read Less
Want to know what your home might be worth? Contact us for a FREE valuation!

Our team is ready to help you sell your home for the highest possible price ASAP

© 2026 My Florida Regional MLS DBA Stellar MLS. All Rights Reserved.
Bought with Chuck Ferdinandsen CHARLES RUTENBERG REALTY ORLANDO